
Get the flooring right while the barn is still open
Specifying flooring at build stage costs your client less and takes less of your programme than a retrofit in eighteen months.
Most of our retrofit work is in barns that were finished five years ago with a floor nobody thought about. Bringing us in at design or framing stage means the subfloor is prepared once, sequencing is planned, and the client does not pay twice.
Where we fit in your programme
Subfloor build-up, drainage, and threshold detail agreed before the slab goes down, so nothing needs cutting or levelling later.
We confirm tolerance and finish requirements against the flooring specification while your groundworks are still on site.
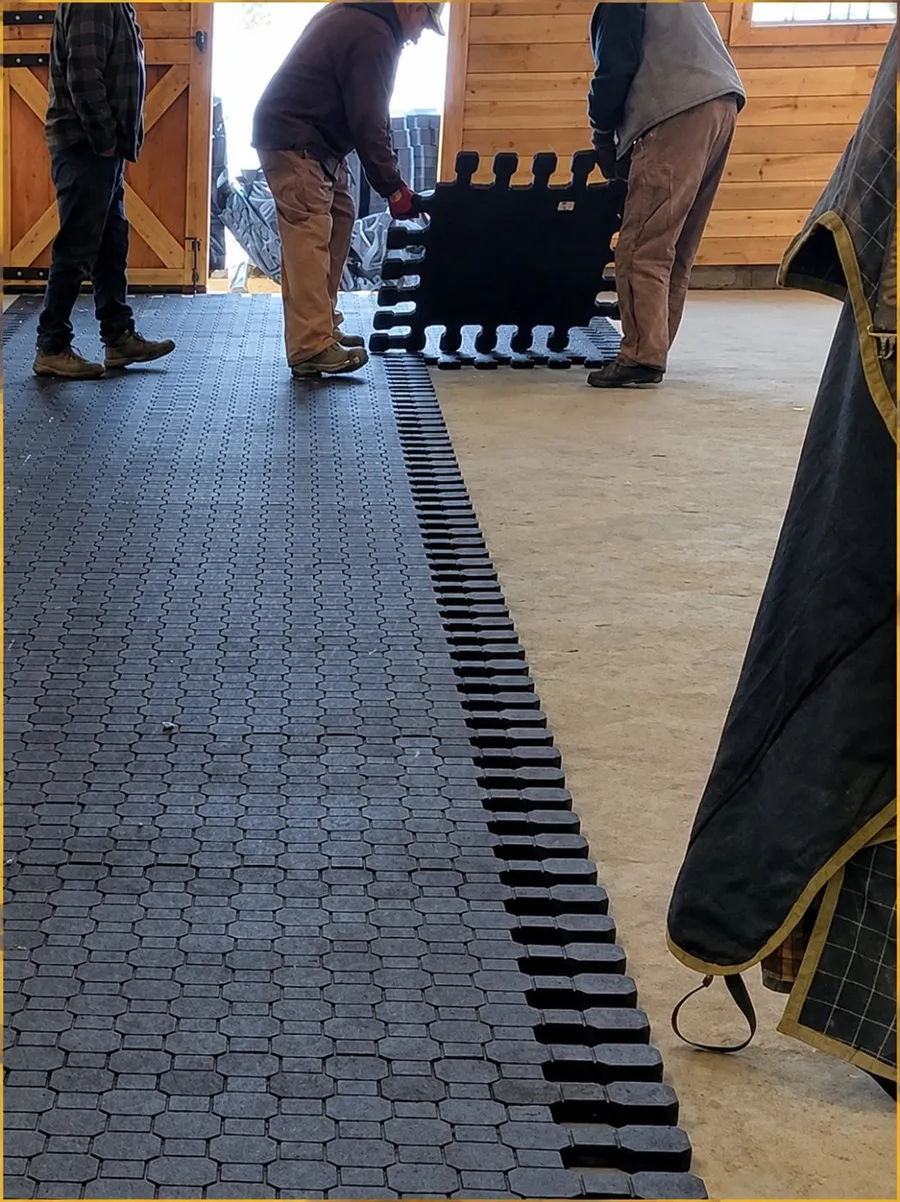
Flooring scheduled after stall fronts and before handover, coordinated around your other trades.
Client walkthrough, maintenance guidance, and documentation you can include in your own handover pack.
Why builders bring us in early
Flooring is one of the few elements a client notices every day for twenty years and one of the easiest to specify badly. Getting it into the build avoids the retrofit conversation entirely, and it gives you something concrete to point at when a client asks what makes your barns different.
Subfloor prepared once, to the right specification
No stripping out or re-levelling later
A specified, warranted floor in your handover pack
Something differentiated to show prospective clients
What we need from you
Drawings, slab detail, and a realistic programme date. If the slab is already poured we work from what is there — we would just rather see it before.
Stall layout and dimensions
Slab or subfloor build-up and finish
Drainage and slope design
Target date for flooring within the programme
Commercial terms
Builder and contractor work is quoted as a project rather than per stall, with volumes and phasing reflected in the pricing. Multi-barn and repeat-client arrangements are discussed case by case.
Builder questions
Yes. Flooring is normally scheduled between stall fronts going in and handover, and our crews coordinate with your site manager.
For SoftStep, yes. Sealed systems are installed by trained crews because the perimeter seal is what makes them perform.
Confirmed per project during technical review. The published tolerance specification is still to be finalised.
Yes — send stall layouts and slab detail and we can price without a site visit for most builds.
Documentation for your package
Have a build coming up?
Send drawings and a programme date and we will come back with a project quote and a sequencing recommendation.